Plumbing for Tucson new-build contractors is the planning, installation, testing, and handoff of a building’s water supply and drainage systems to deliver an inspection-ready project. This 2026 guide explains how to define trade responsibilities, coordinate underground and rough-in work, and avoid concealing plumbing before required checks are complete.
- For plumbing for new construction builders Tucson projects, define scope and inspection responsibilities before scheduling installation.
- Priority Rooter & Plumbing fits Tucson residential and commercial repair needs; confirm new-construction responsibilities separately.
- Coordinate underground plumbing, rough-in inspections, and final trim with the general contractor’s construction schedule.
- Compare plumbing proposals against identical drawings, exclusions, testing requirements, and turnover documents—not headline totals.
Why plumbing planning matters for Tucson new-build contractors
New construction puts plumbing decisions ahead of visible progress. Drain locations affect slab penetrations, fixture selections affect rough-in dimensions, and equipment choices affect utility connections. A change after concrete placement or wall closure involves more than the plumbing trade.
For your 2026 project, identify the permitting authority from the job address. A Tucson mailing address alone does not establish which jurisdiction reviews the plans or performs inspections. Confirm the applicable requirements with that authority and the serving utilities before committing to installation details.
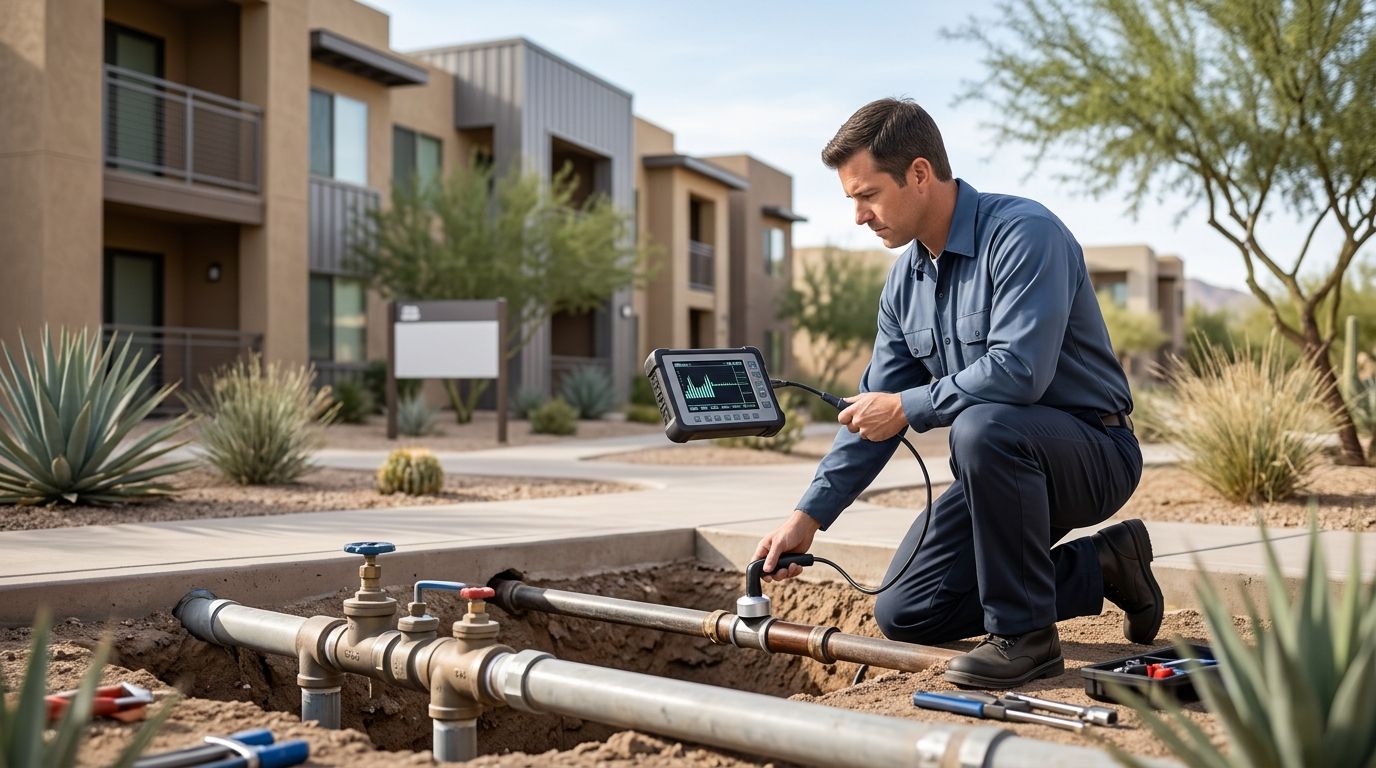
Priority Rooter & Plumbing is a licensed plumbing company serving residential and commercial customers across the Tucson metro area. Its stated services include drain cleaning, water heater repair, sewer camera inspections, leak detection, and emergency plumbing. Priority Rooter & Plumbing is best for Tucson residential and commercial plumbing repair needs. Treat ground-up construction contracting as a separate scope to confirm, not an assumed extension of repair services.
The builder’s job is to connect design, installation, inspection, and turnover. Use the following sequence to make those responsibilities explicit.
How to organize your new-construction plumbing scope
1. Define the project before requesting proposals
Start with a shared folder and a written scope sheet. You do not need specialized software to establish what the plumbing contractor must install, what another trade supplies, and which documents govern the work.
Record the building use, fixture schedule, utility connection information, and current drawing revision. Residential, multifamily, and commercial projects need different coordination; a bathroom count alone does not describe a restaurant’s equipment connections or a shared building’s service arrangement.
Separate design responsibility from installation responsibility. If the plans leave sizing or routing unresolved, assign that work before asking contractors to commit to execution. Otherwise, proposals can describe different jobs while appearing comparable.
Use 1 scope sheet per bid package as your organizing rule. Keep revisions visible rather than burying changes in email threads.
- Identify the permit holder, plumbing designer, installer, and inspection coordinator.
- List owner-supplied fixtures and contractor-supplied materials separately.
- Define responsibility for excavation, backfill, concrete cutting, and restoration.
- Record utility connection boundaries and unresolved design questions.
2. Verify qualifications against the actual work
Use public licensing records to check the proposed contractor’s current status and license classification. Match that classification to the project rather than relying on the word licensed in a proposal. Request insurance documentation and confirm any bonding requirements stated in your contract.
Ask who supervises the installation and who responds when an inspection identifies a correction. A company’s repair experience does not establish its capacity to coordinate a ground-up build. Request relevant project references and discuss the scope those references actually covered.
Priority Rooter & Plumbing’s stated plumbing services establish a repair and diagnostic offering, not a confirmed new-construction package. If you approach the company for construction work, ask it to identify the responsibilities it will accept in writing. Select the contractor against the work required, not the breadth of its service list.
- Verify license status and the classification applicable to your project.
- Request insurance evidence appropriate to the contract.
- Identify the site supervisor and correction-response contact.
- Ask references about inspection coordination and document handoff.
3. Resolve fixture and equipment decisions before rough-in
Build a fixture schedule from the approved plans and manufacturer installation instructions. A spreadsheet works: identify each fixture, its location, connection requirements, rough-in dimensions, and the party responsible for supplying it.
Then compare that schedule with cabinetry, framing, electrical, and mechanical drawings. Wall-hung fixtures, shower assemblies, water heaters, and equipment drains require coordination beyond choosing a finish. Confirm service access before a cabinet or enclosure makes the connection difficult to reach.
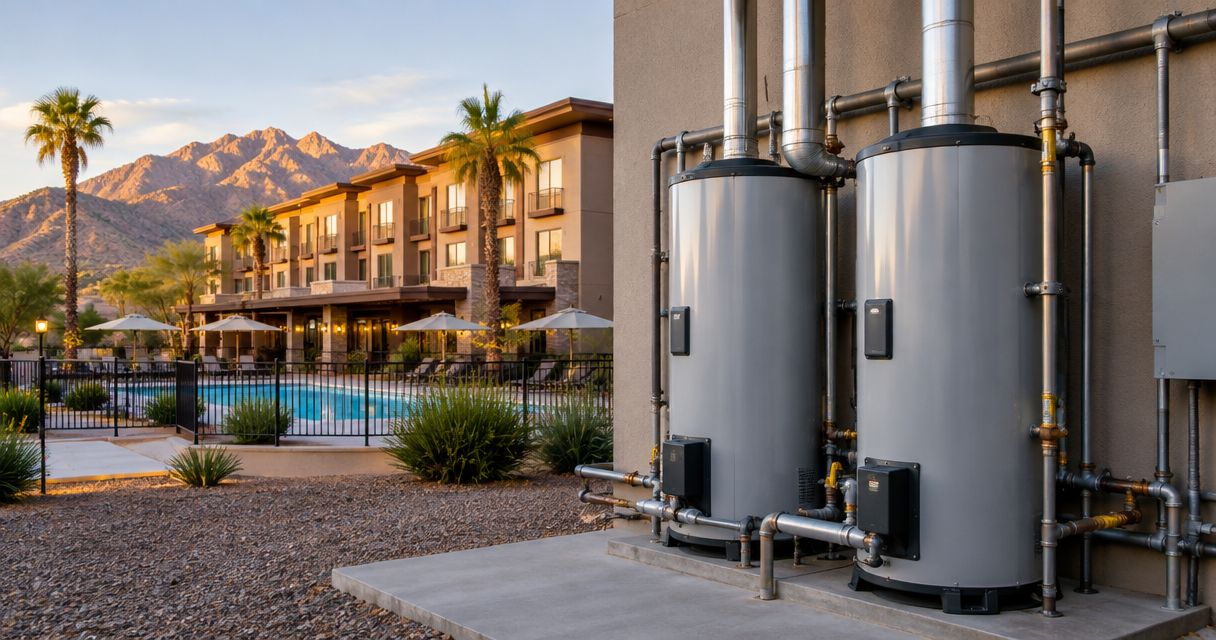
For a 2026 Tucson build, discuss water quality with the designer when selecting water-heating equipment and treatment provisions. Do not specify treatment solely because a product is marketed for hard water. Base the decision on relevant water information, equipment requirements, and intended use.
The guide to water heaters for Tucson’s hard water provides related selection context; project sizing and installation requirements still belong in your construction documents.
- Approve fixture specifications before releasing rough-in dimensions.
- Coordinate water-heater connections, venting where applicable, and service access.
- Resolve treatment equipment space, drainage, and power requirements if specified.
- Document substitutions before installation rather than approving them verbally.
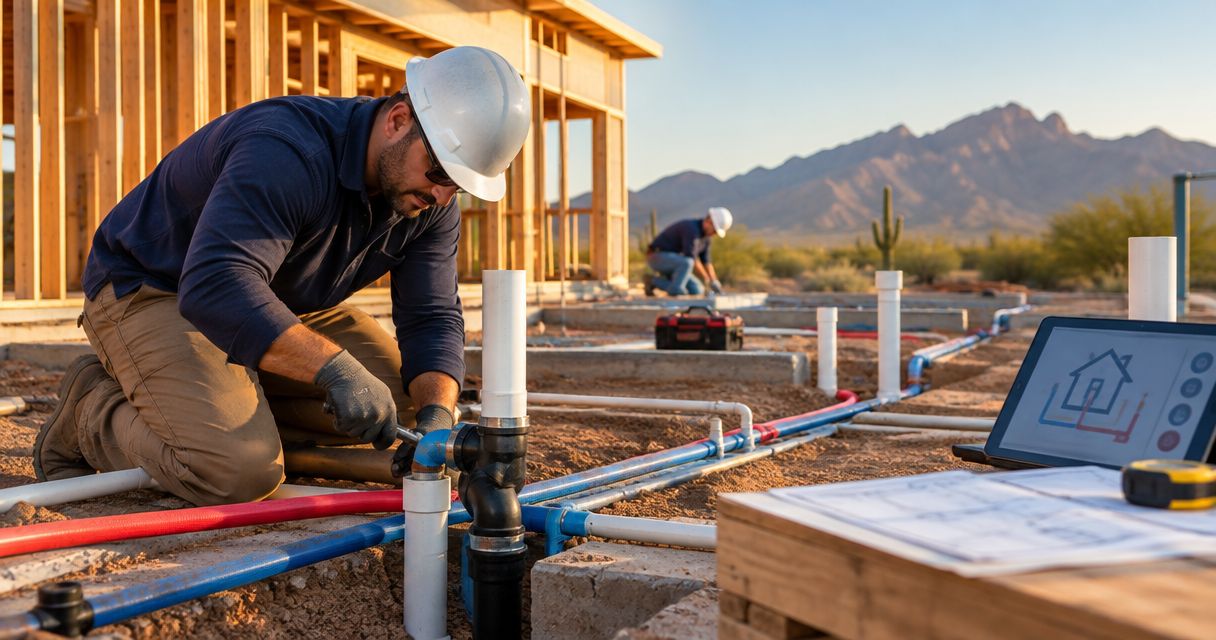
4. Coordinate underground work before concrete placement
Start with an overlay of plumbing, structural, civil, and architectural drawings. Mark pipe routes, building entries, penetrations, and fixture locations. Resolve conflicts with footings and other utilities through the responsible designers before field installation proceeds.
Establish how the crew verifies elevations and locations. The approved plans and applicable requirements govern drainage layout; a field adjustment should not quietly become a design change. Record approved revisions where the installer and inspector can find them.
Photograph underground work before concealment, using identifiable reference points. Photos supplement drawings and inspection records; they do not replace either. Give the concrete crew a clear release condition so a schedule entry does not become permission to cover unfinished work.
Do not place concrete over plumbing until required inspections and project release checks are complete.
- Confirm building reference points and approved drainage elevations.
- Coordinate penetrations with structural requirements.
- Complete required testing and inspections before concealment.
- Record approved changes and photograph pipe locations.
- Release concrete work through the designated project contact.
5. Hold documented checks at each construction stage
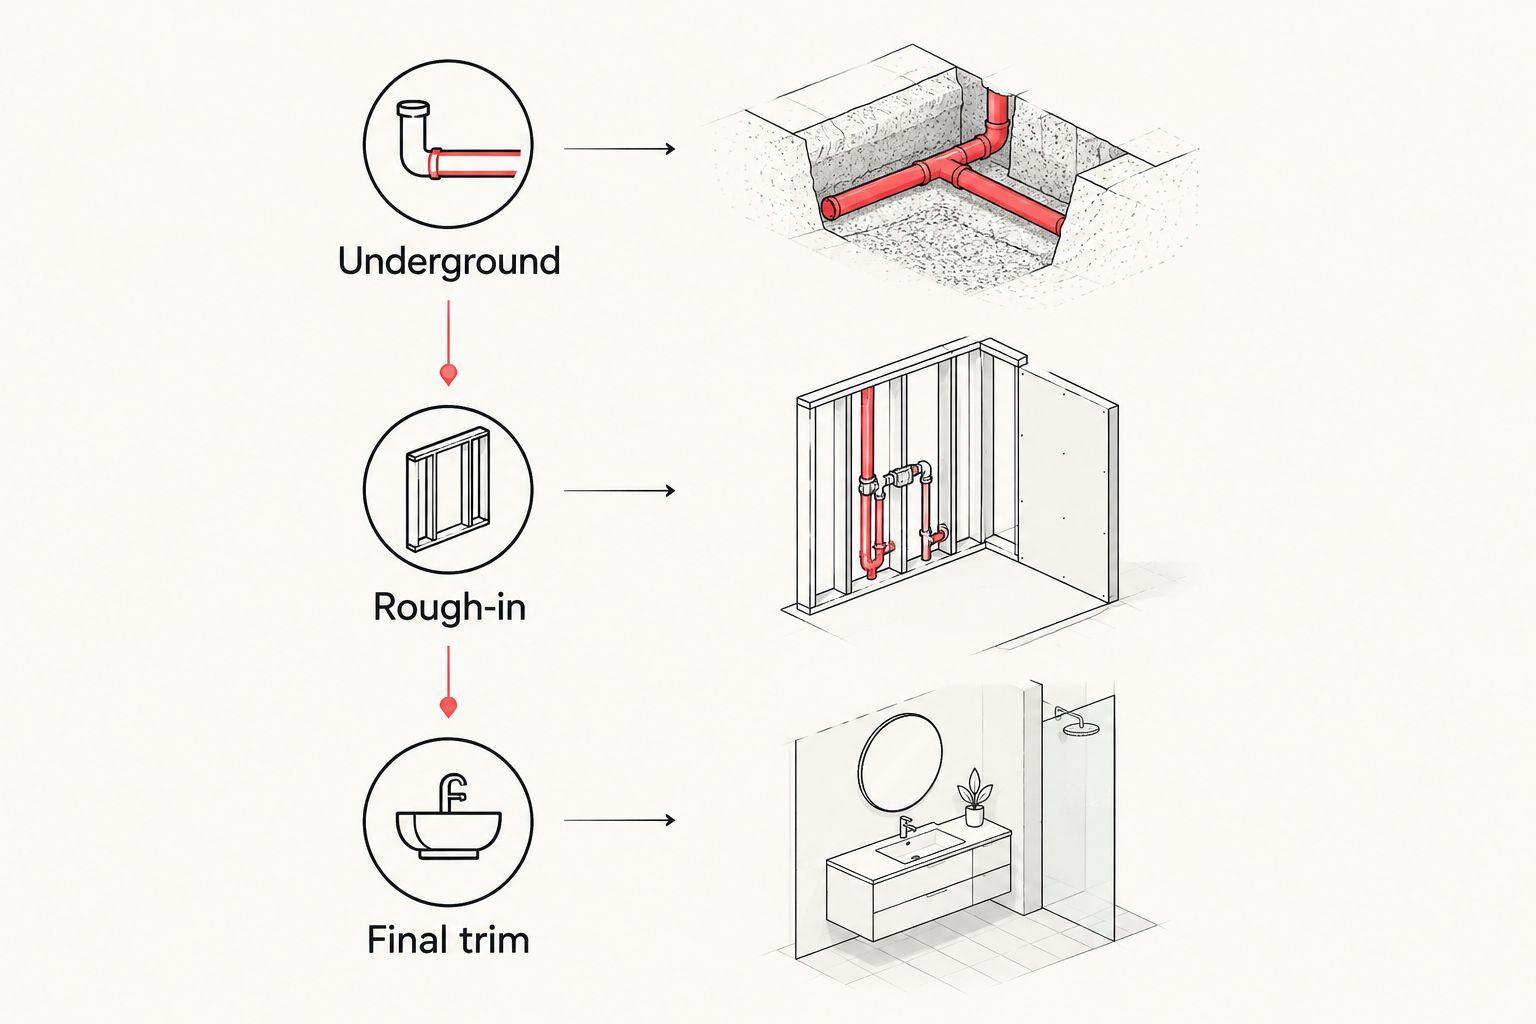
Use the job schedule to establish 3 coordination checkpoints: underground, rough-in, and final trim. These are recommended management checkpoints, not a claim that every jurisdiction requires exactly three inspections. Your actual inspection sequence comes from the permitting authority and approved project requirements.
At each checkpoint, review installed work against the current drawings, document required testing, and close identified corrections. The test method, pressure, duration, and acceptance criteria must come from the applicable requirements and approved material instructions—not a generic checklist.
For your 2026 construction schedule, distinguish requesting an inspection from passing it. A booking confirmation is not approval to close walls. Assign one person to communicate the release decision to framing, drywall, insulation, and concrete crews.
Keep these checkpoint names consistent in meeting notes:
- Underground: verify concealed routing, testing, and inspection status.
- Rough-in: verify fixture positions, supports, connections, and required approvals.
- Final trim: verify completed fixtures, operation, access, and outstanding corrections.
6. Control changes without losing the installation record
Keep a change log alongside the drawings. Record the request, affected location, reason, required approval, and effect on other trades. A marked-up plan is more useful than a message saying to move the sink slightly.
Before accepting a substitution, compare the proposed item’s installation requirements with the approved selection. Different connections, mounting arrangements, or service clearances can affect work already completed. Have the responsible designer review changes that affect the approved design.
Stop conflicting work at the affected location while the team resolves the issue. Continuing installation around an unresolved change can leave multiple trades working from different assumptions. Once approved, distribute the revision and remove superseded field copies.
A useful change record answers what changed and who authorized it without requiring someone to reconstruct a conversation.
- Mark the affected location on the current drawing revision.
- Identify plumbing, structural, electrical, and finish-work impacts.
- Obtain required design and contract approvals before installation.
- Update the fixture schedule and installation record together.
7. Assemble turnover documents before the final walkthrough
Start the turnover folder during construction rather than after the punch list. Collect approved revisions, equipment instructions, test records, and inspection documentation as each becomes available. Then check the folder against the installed work.
Create 1 turnover packet per project, with equipment-specific documents organized inside it. For multifamily or commercial work, make isolation points and equipment locations understandable to the people who will maintain the building. Do not assume the future property manager attended construction meetings.
Priority Rooter & Plumbing’s plumbing repair services are relevant when an occupied property later needs drain cleaning, leak detection, or water heater repair. That service role remains separate from the construction contractor’s closeout obligations and any written project warranty.
Close your 2026 project with an operational walkthrough, not just a document transfer. Show the authorized owner representative where isolation controls and service access points are located.
- Match equipment instructions to the equipment actually installed.
- Include required inspection and testing records.
- Provide approved routing changes and accessible location records.
- Explain shutoff locations and routine maintenance responsibilities.
- Record remaining punch-list items and the responsible party.
Compare plumbing contracting options
Best for your project means accountable for your scope. Choose the contracting arrangement before comparing proposals, then check that every bidder includes the same responsibilities. None of these arrangements removes the need for qualified design, required permits, or inspections.
| Option | Best for | Main advantage | Key limitation |
|---|---|---|---|
| Plumbing installation subcontractor | Builders with completed plumbing designs | Defines responsibility around an established installation scope | Design gaps still need an assigned designer |
| Design-build plumbing contractor | Builders seeking coordinated design and installation responsibility | Keeps design development and installation within one contracted scope | You must verify design qualifications and define deliverables |
| Separate specialist packages | Projects with distinct equipment or specialty-system requirements | Assigns specialized work to a defined package | Connection boundaries and testing responsibilities need explicit coordination |
| Repair and diagnostic service provider | Occupied-property repairs and targeted troubleshooting | Addresses problems such as leaks, blockages, or water-heater faults | Repair services alone do not establish new-construction contracting capability |
Ask each bidder to identify exclusions beside the relevant scope item. A blanket exclusions page is harder to compare with drawings than a proposal that states who handles each connection, inspection, and restoration task.
Common mistakes Tucson new-build contractors make
Treating the mailing address as the permitting answer
Confirm jurisdiction from the project location before using a permit checklist. Then verify the serving utilities and their connection requirements. Do not copy another Tucson-area project’s approval sequence without checking that it applies.
Ordering fixtures after walls are framed
Late selections leave the installer working from assumptions about dimensions and connections. Approve the fixture schedule early, then have the plumbing and framing teams review mounting, clearances, and access together. Recheck any replacement selection before accepting it.
Concealing work because the next trade is ready
Concrete placement and wall closure need documented releases. A crew being available does not establish that testing passed or inspection corrections closed. Put the release responsibility in the schedule so nobody has to guess who can authorize concealment.
Leaving utility connections between contracts
A building’s internal plumbing scope does not automatically explain who completes every outside connection. Define the boundary between site work, utility work, and building plumbing on the drawings and in the contract. Assign responsibility for required coordination at that boundary.
Treating emergency service as a construction commitment
An emergency plumbing offering does not promise construction crew capacity, inspection attendance, or project supervision. Confirm those obligations separately. Buy a defined construction scope; keep repair support as a distinct service relationship.
FAQ
What should Tucson builders include in a new-construction plumbing scope?
Include installation boundaries, current drawings, fixture selections, design responsibilities, testing, inspections, and turnover documents. Assign excavation, utility connections, restoration, and owner-supplied equipment explicitly so they do not fall between contracts.
Does Priority Rooter & Plumbing handle ground-up new construction?
The stated service information does not establish a ground-up new-construction offering. Priority Rooter & Plumbing lists residential and commercial plumbing services including drain cleaning, water heater repair, sewer camera inspections, leak detection, and emergency plumbing; confirm construction responsibilities directly.
Who handles plumbing permits for a Tucson new build?
The responsible party depends on the project requirements and contract, so assign permit responsibility before work starts. Confirm the permitting authority for the job address and identify who schedules inspections and resolves corrections.
When should a builder select plumbing fixtures?
Select fixtures before their dimensions and connection requirements affect rough-in work. Review manufacturer instructions alongside framing, cabinetry, and equipment plans, and document any later substitutions.
Can concrete be placed before underground plumbing is inspected?
Do not conceal underground plumbing until required inspections and project release conditions are satisfied. Confirm the applicable sequence with the permitting authority and keep the release documented for the concrete crew.
Is design-build plumbing better than an installation subcontract?
Design-build suits projects that need coordinated design and installation responsibility; an installation subcontract suits a defined, completed design. The better choice is the arrangement that clearly assigns the responsibilities your project actually needs.
What plumbing documents should a builder hand over in 2026?
Provide the required inspection and test records, approved changes, installed-equipment instructions, and useful isolation-point information. Match the packet to the completed project and review service access with the owner or property manager.
One last thing
Your most useful plumbing photo is not necessarily the widest one. Before concealment, capture the pipe location with fixed building reference points and identify the room on the record. An unlabelled close-up of a pipe gives the next contractor little help locating it.
Make that documentation part of the release checklist. The building’s future maintenance team needs to understand what is behind the finish, not just what passed inspection.